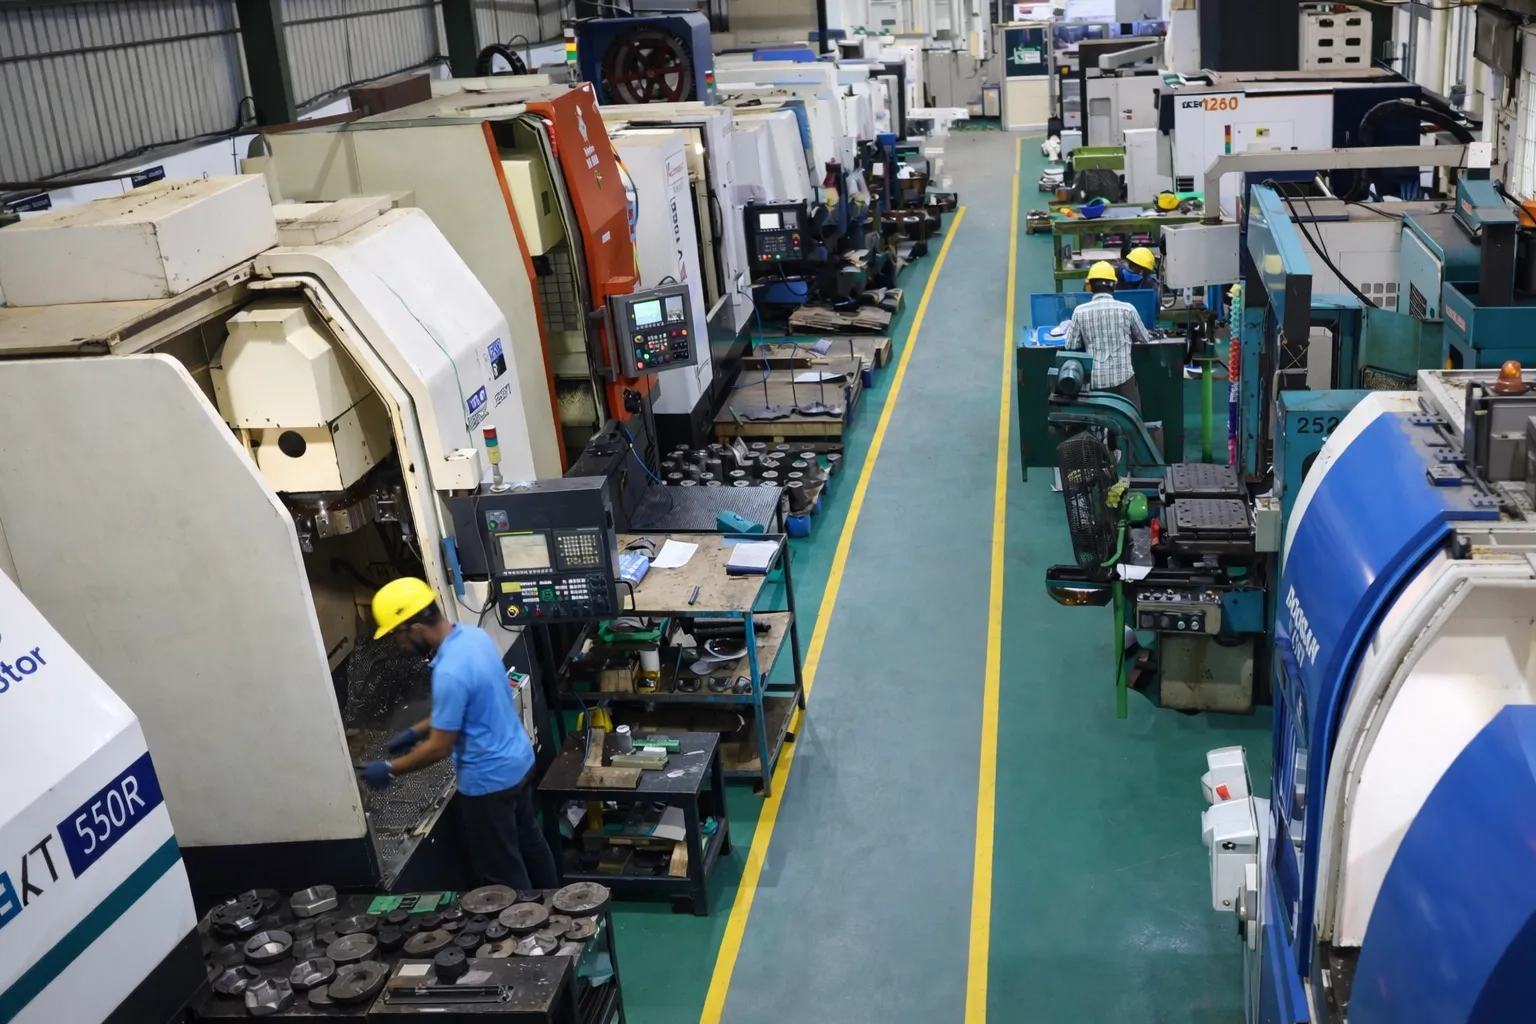
High-performance CNC lines, integrated casting systems, and real-time quality control built to deliver uncompromising accuracy at industrial scale.
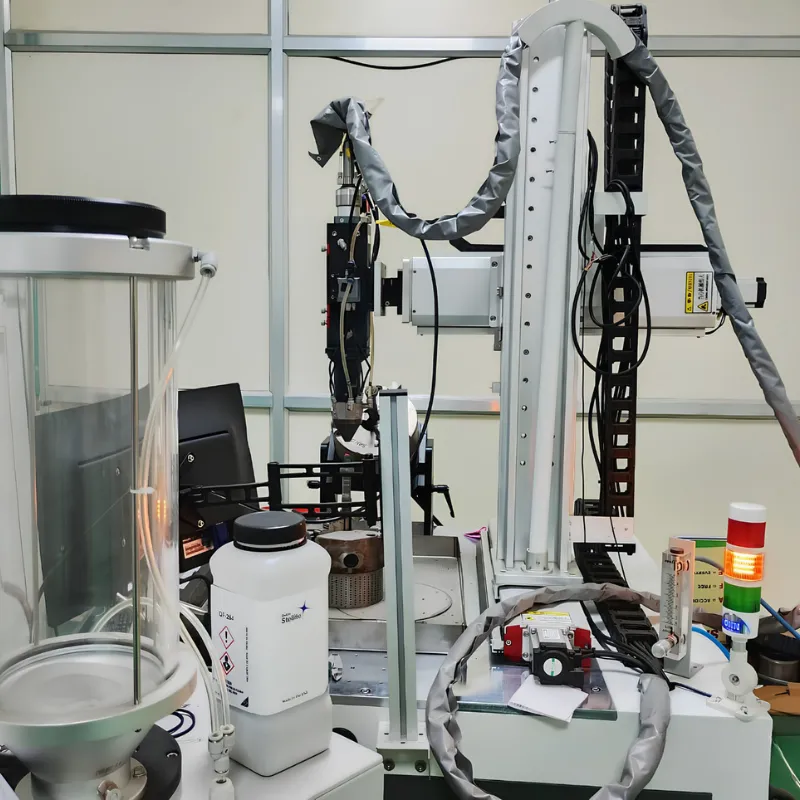
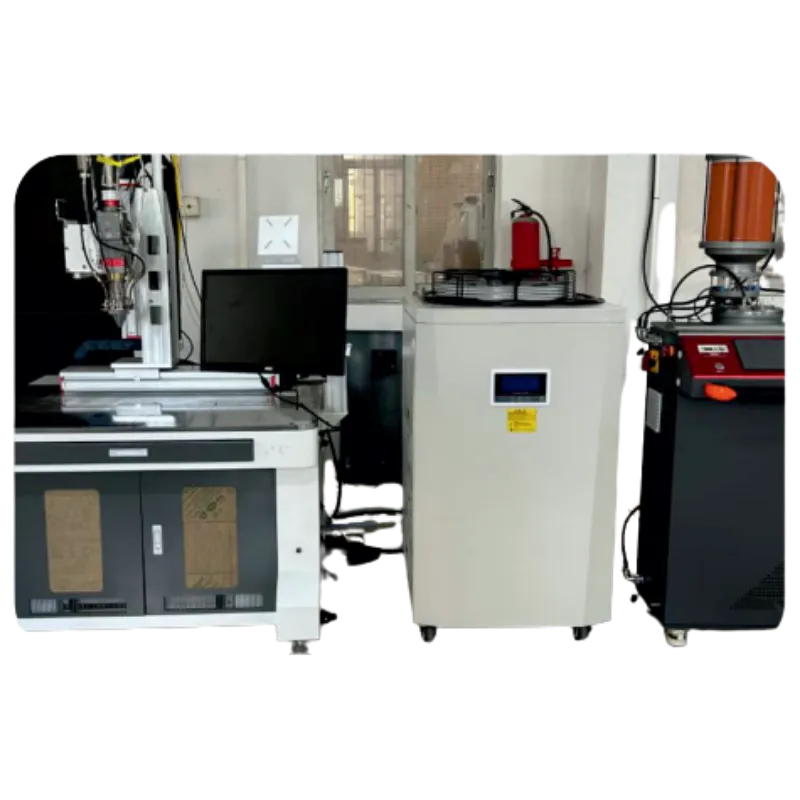
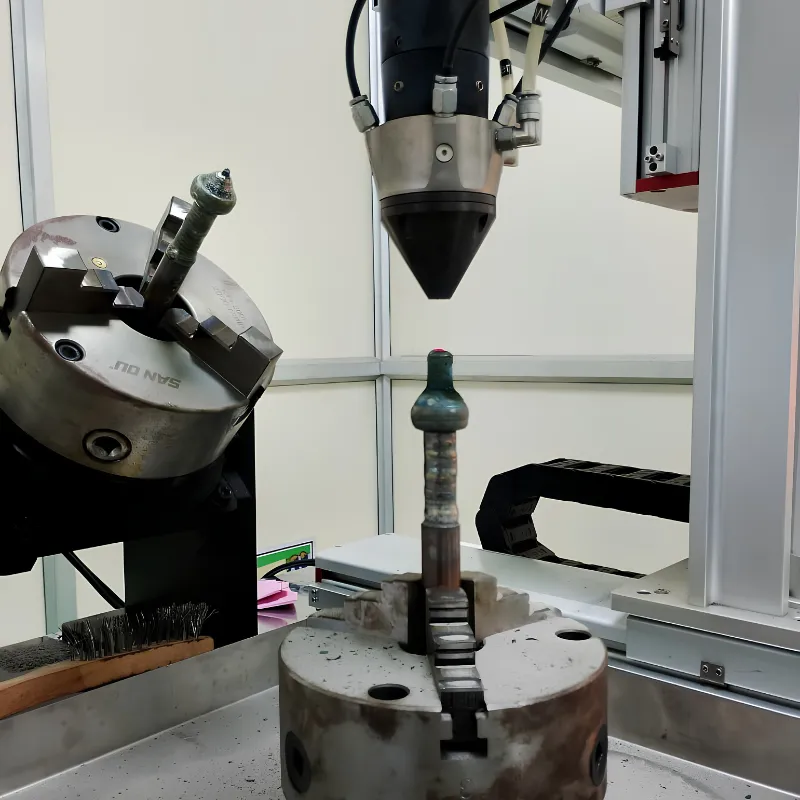
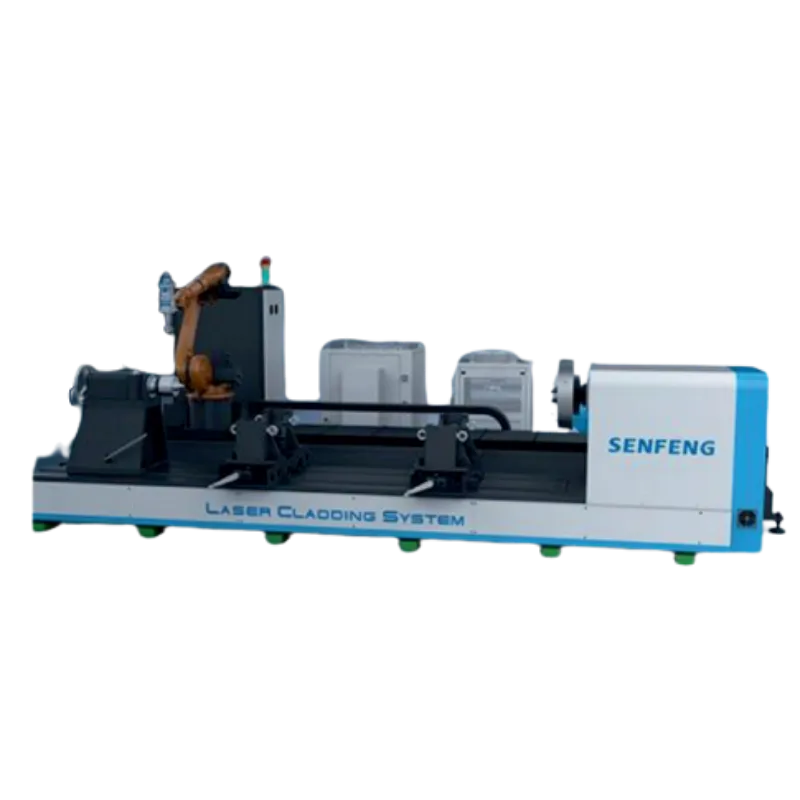
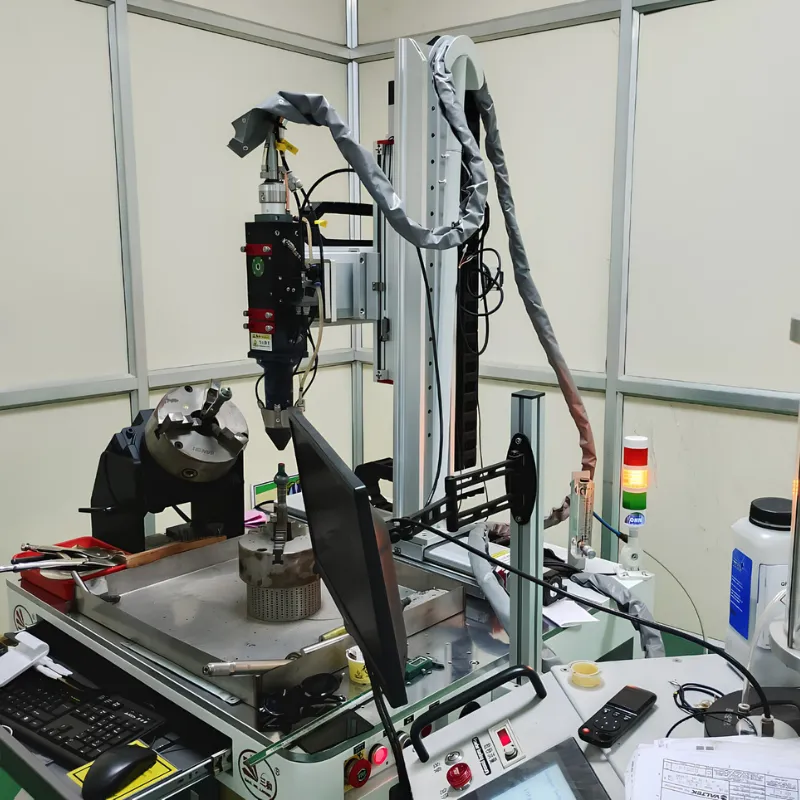
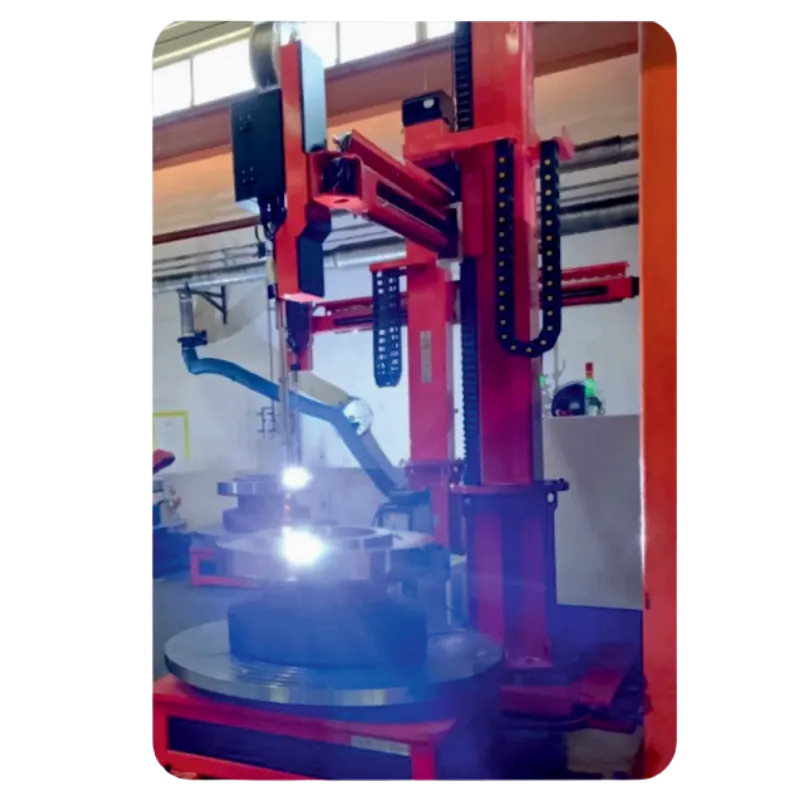
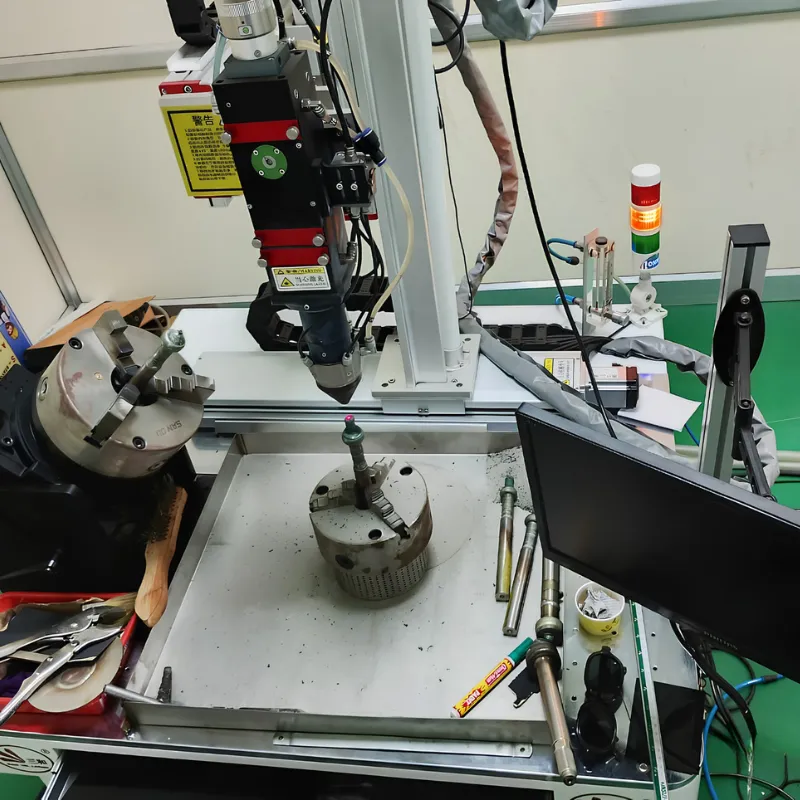
Our facility is equipped with advanced welding, laser processing and cladding technologies that ensure precision manufacturing, superior quality, and enhanced productivity across critical engineering applications.
Precision is not a promise, it is a process. Our facility is equipped with industry-leading inspection and material verification instruments across every manufacturing vertical.
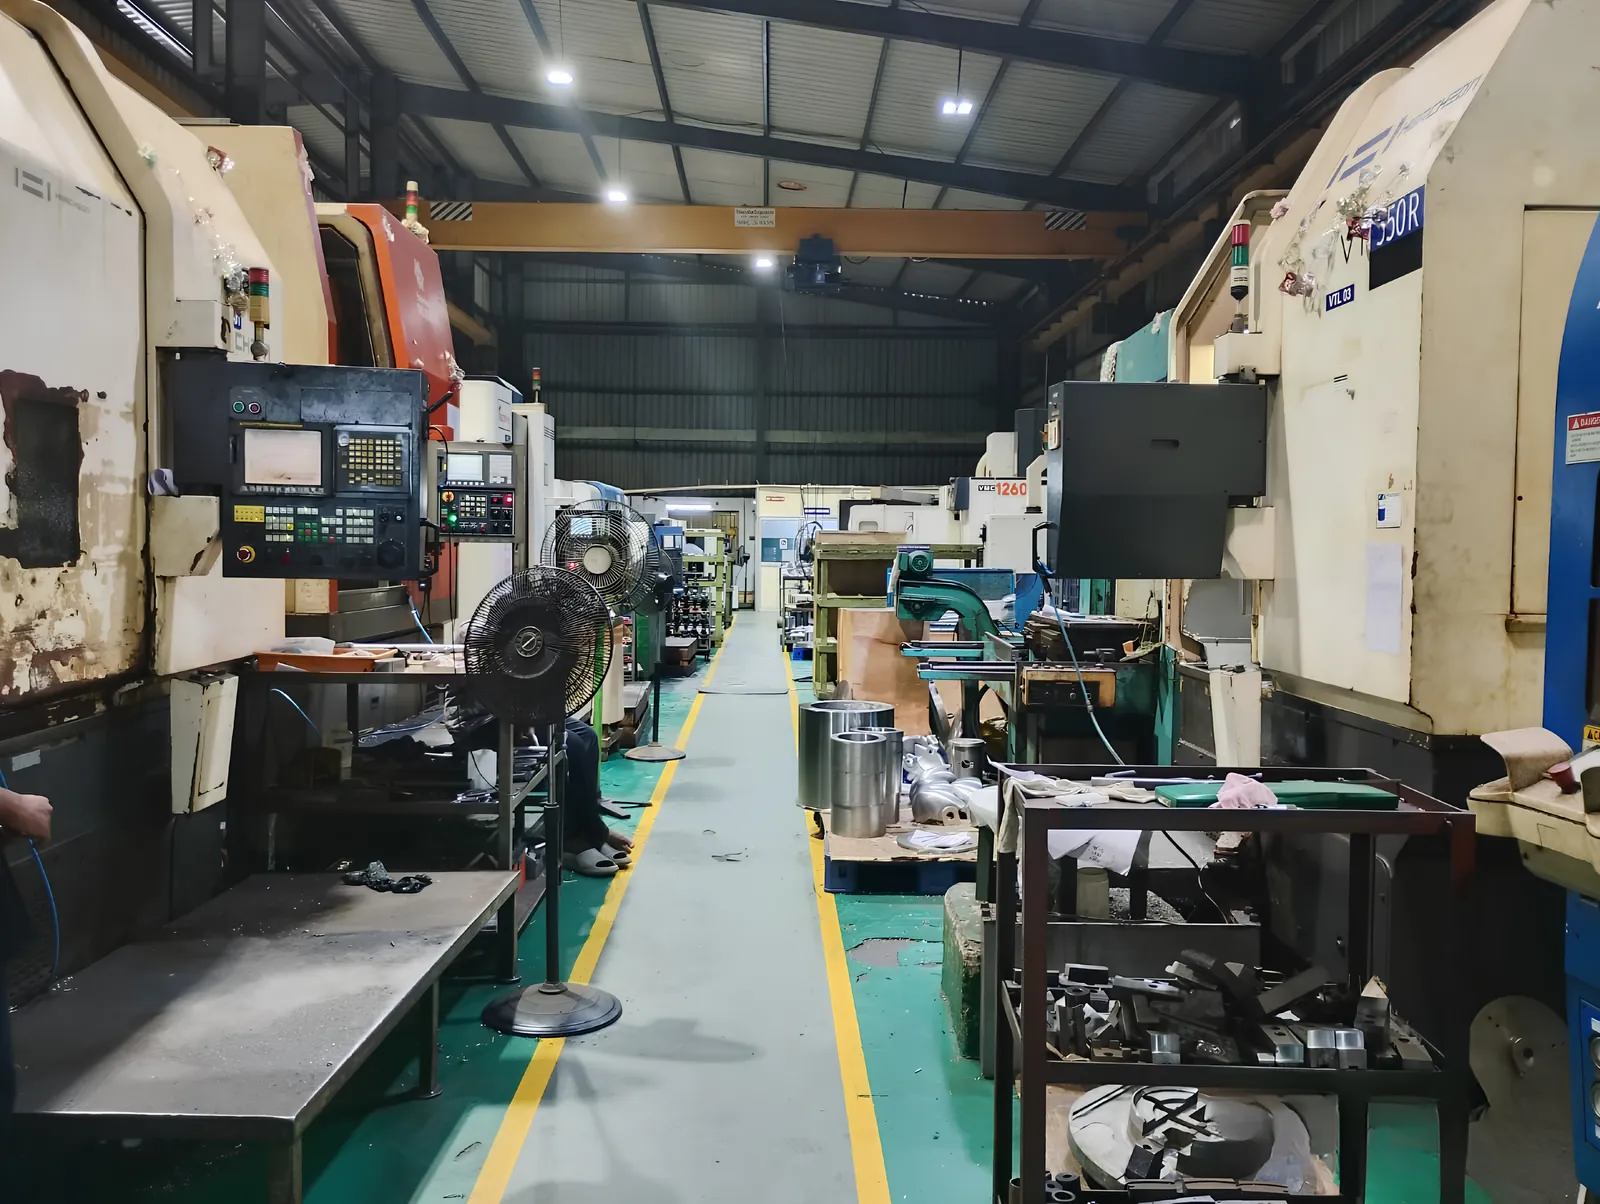
Every CNC-machined component is dimensionally verified using a high-accuracy Coordinate Measuring Machine with 1.5 µm precision. Full conformance to customer drawings and international standards is confirmed before dispatch.
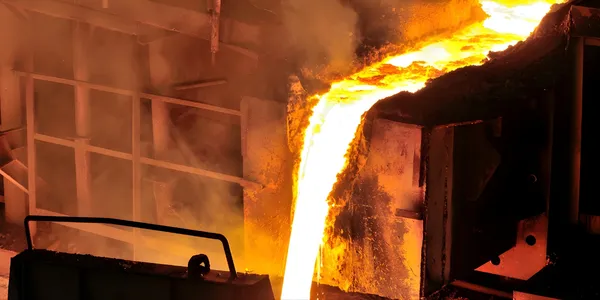
Every incoming raw material and finished casting is instantly grade-verified using a portable XRF analyser directly on the shop floor. Full material traceability is established before any machining operation begins.
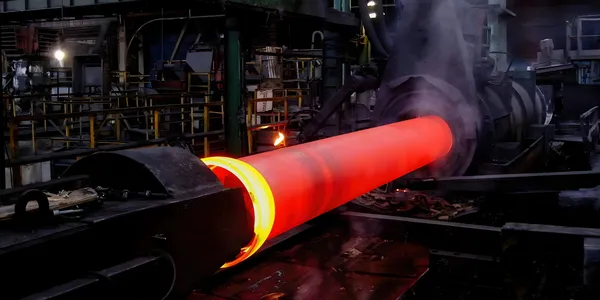
Centrifugal castings are inspected using ultrasonic flaw detectors and digital wall-thickness gauges to detect sub-surface porosity, inclusions, and wall deviations. Every casting is cleared for metallurgical integrity before it proceeds to machining.
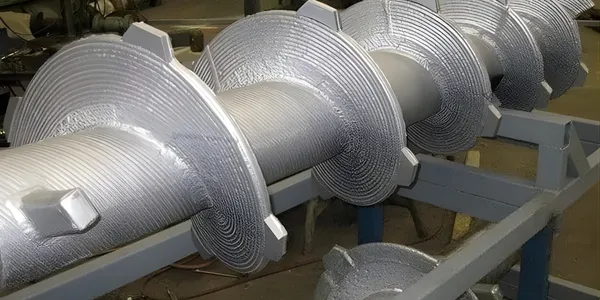
Every Stellite-coated surface is tested for hardness using Rockwell / Vickers methods and alloy composition using XRF analysis. Overlay grade, bond uniformity, and wear resistance performance are certified before the component is released.
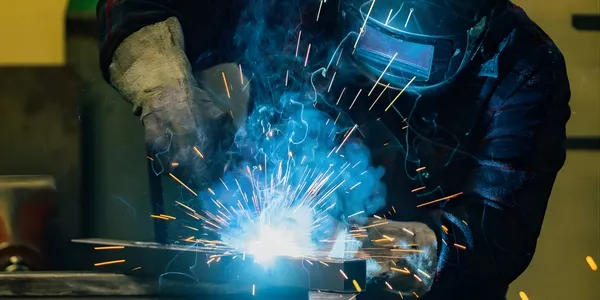
Weld joints are inspected using MPI, Dye Penetrant Testing, and Digital Radiography to detect both surface and sub-surface defects. Weld gauges verify throat thickness, bead profile, and joint geometry against approved WPS parameters.
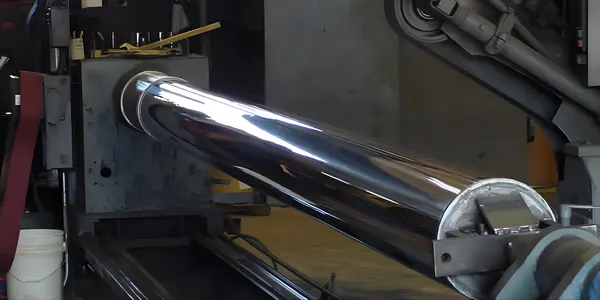
Chrome deposit thickness is verified across every plated surface using electromagnetic induction gauges, with profilometers confirming Ra and Rz surface finish values. Adhesion testing ensures the coating integrity holds under real service conditions.
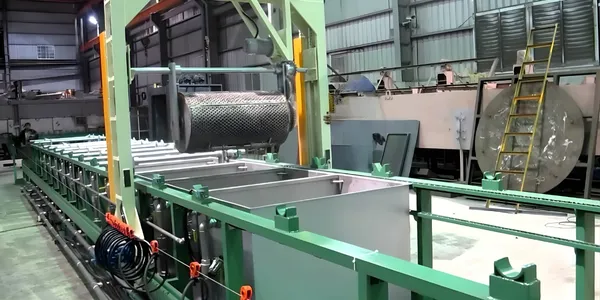
Treated surfaces are validated using coating thickness gauges, surface profilometers, and accelerated salt spray corrosion testing up to 500 hours. Coating uniformity, adhesion, and corrosion resistance are verified against specification before release.
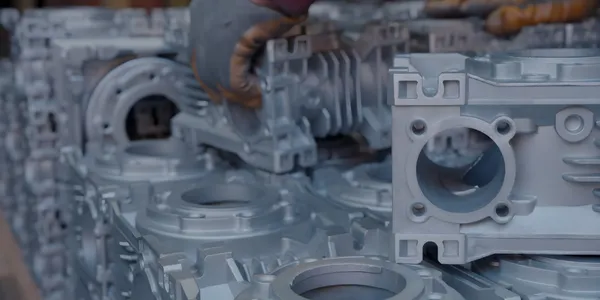
Internal casting integrity is verified through X-ray radiography to detect shrinkage, cold shuts, and misruns, followed by CMM dimensional inspection against drawing tolerances. Pressure and vacuum leak tests provide final clearance for all fluid-path components.
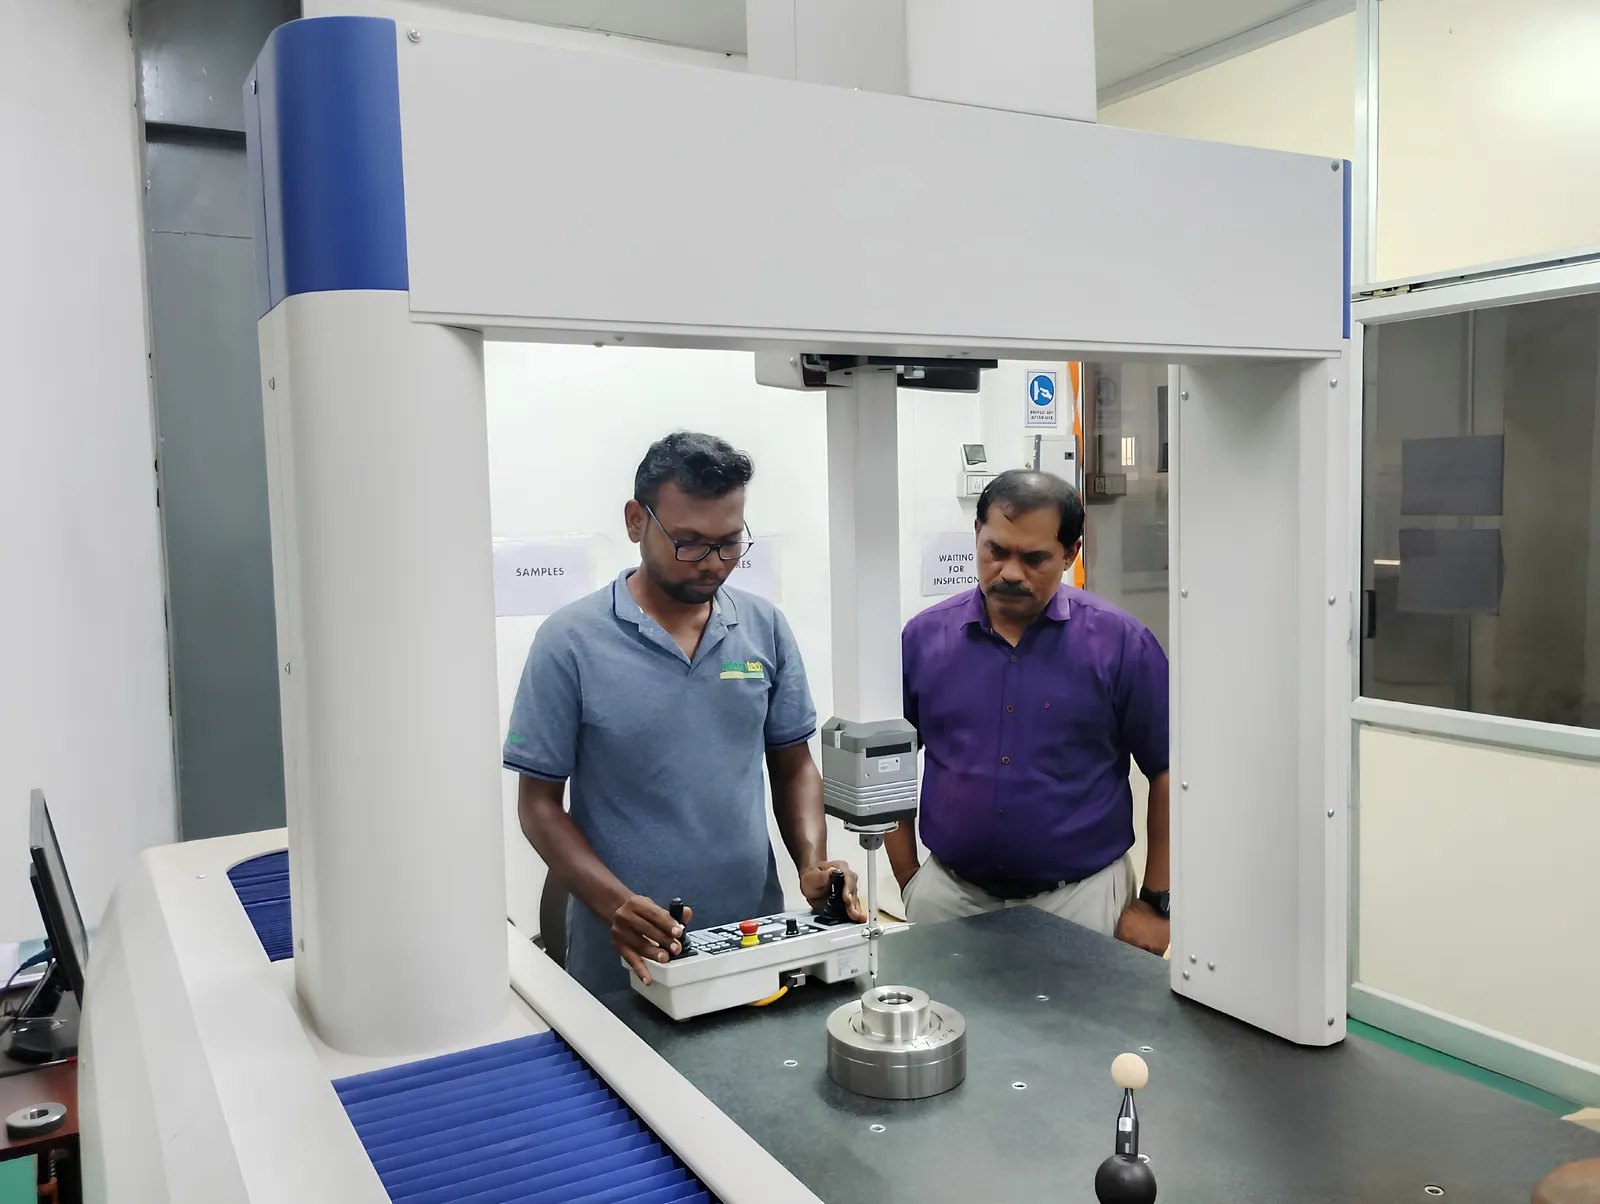
Precision dimensional control is maintained using high-accuracy Coordinate Measuring Machines (CMM) including the Carl Zeiss Contura-G2. Every critical component undergoes thorough part mapping to verify complete compliance with drawing tolerances and GD&T requirements.
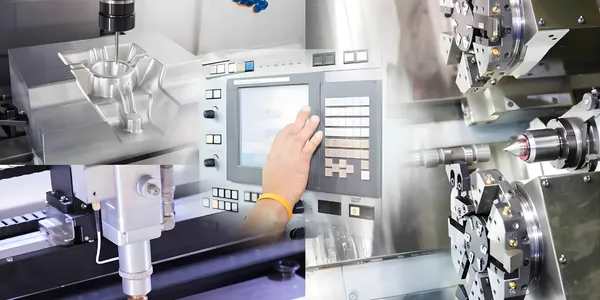
Material performance is validated through rigorous mechanical testing using UTM, hardness testers, and impact testers. We verify critical properties like tensile strength, yield, and elongation to ensure reliability in demanding service environments.

We transform complex concepts into market-ready solutions through a structured innovation framework. By integrating advanced feasibility studies, rapid iterative prototyping, and comprehensive performance testing, we minimize time-to-market while maximizing product reliability and scalability for diverse industrial applications.
Our facility integrates advanced welding systems to ensure superior joint integrity for critical industrial applications:
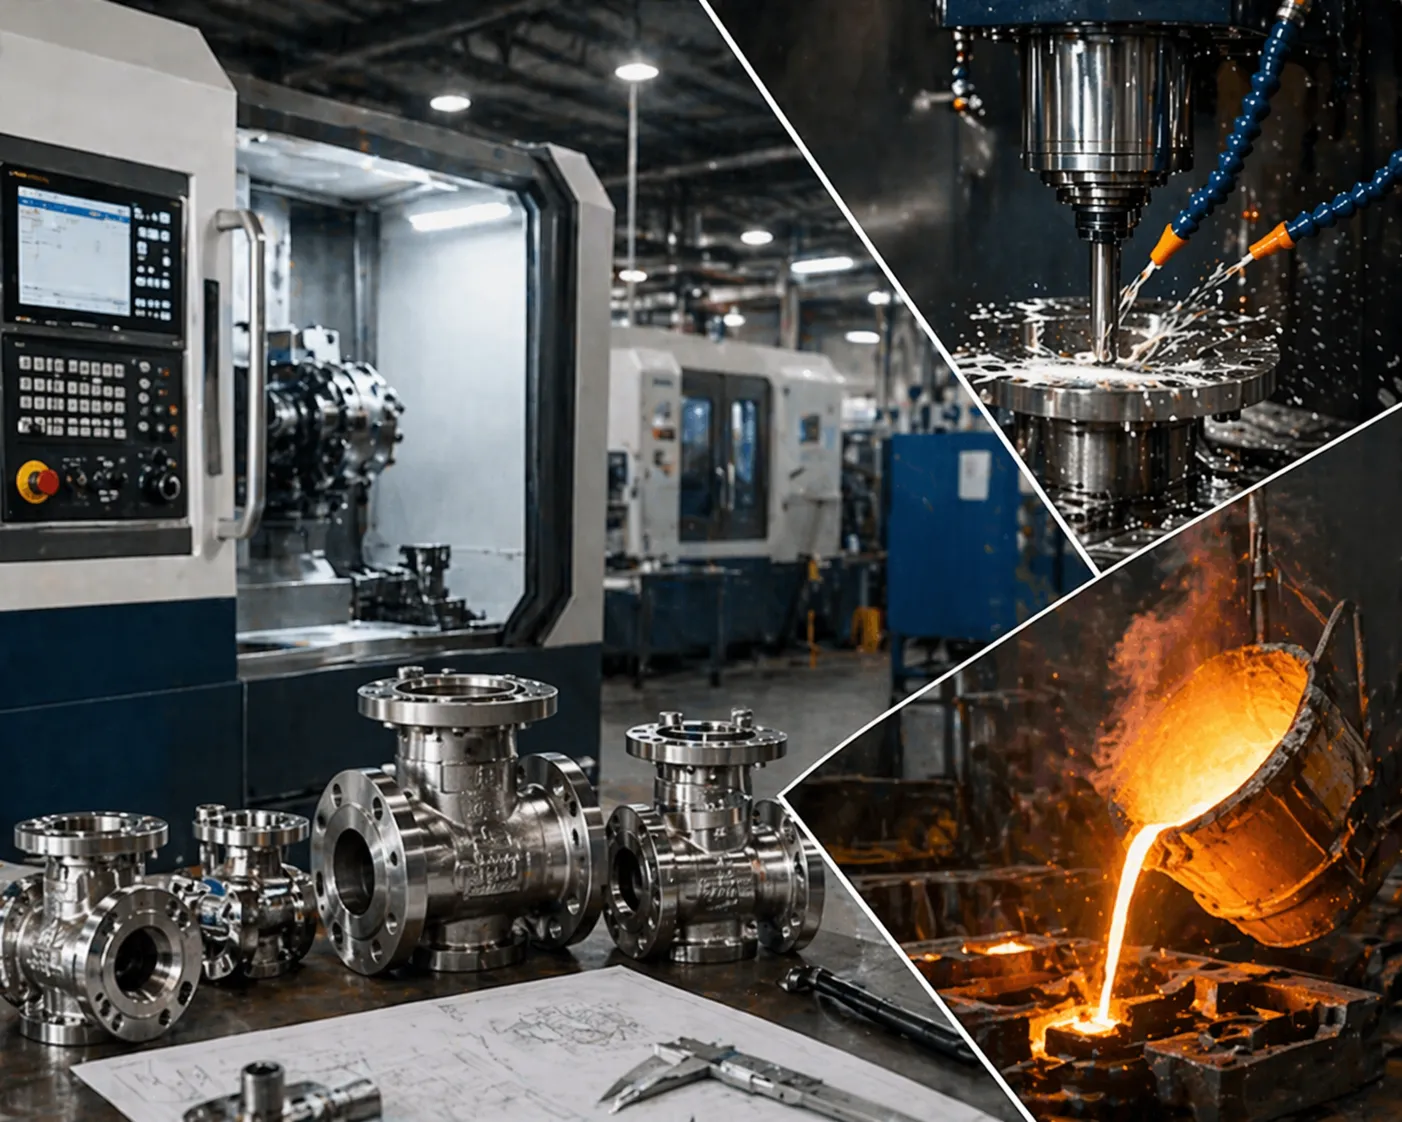
Quality is built into every stage of our process - from raw material receipt through machining, casting, surface treatment, and final dispatch. Every component is inspected, documented, and fully traceable.
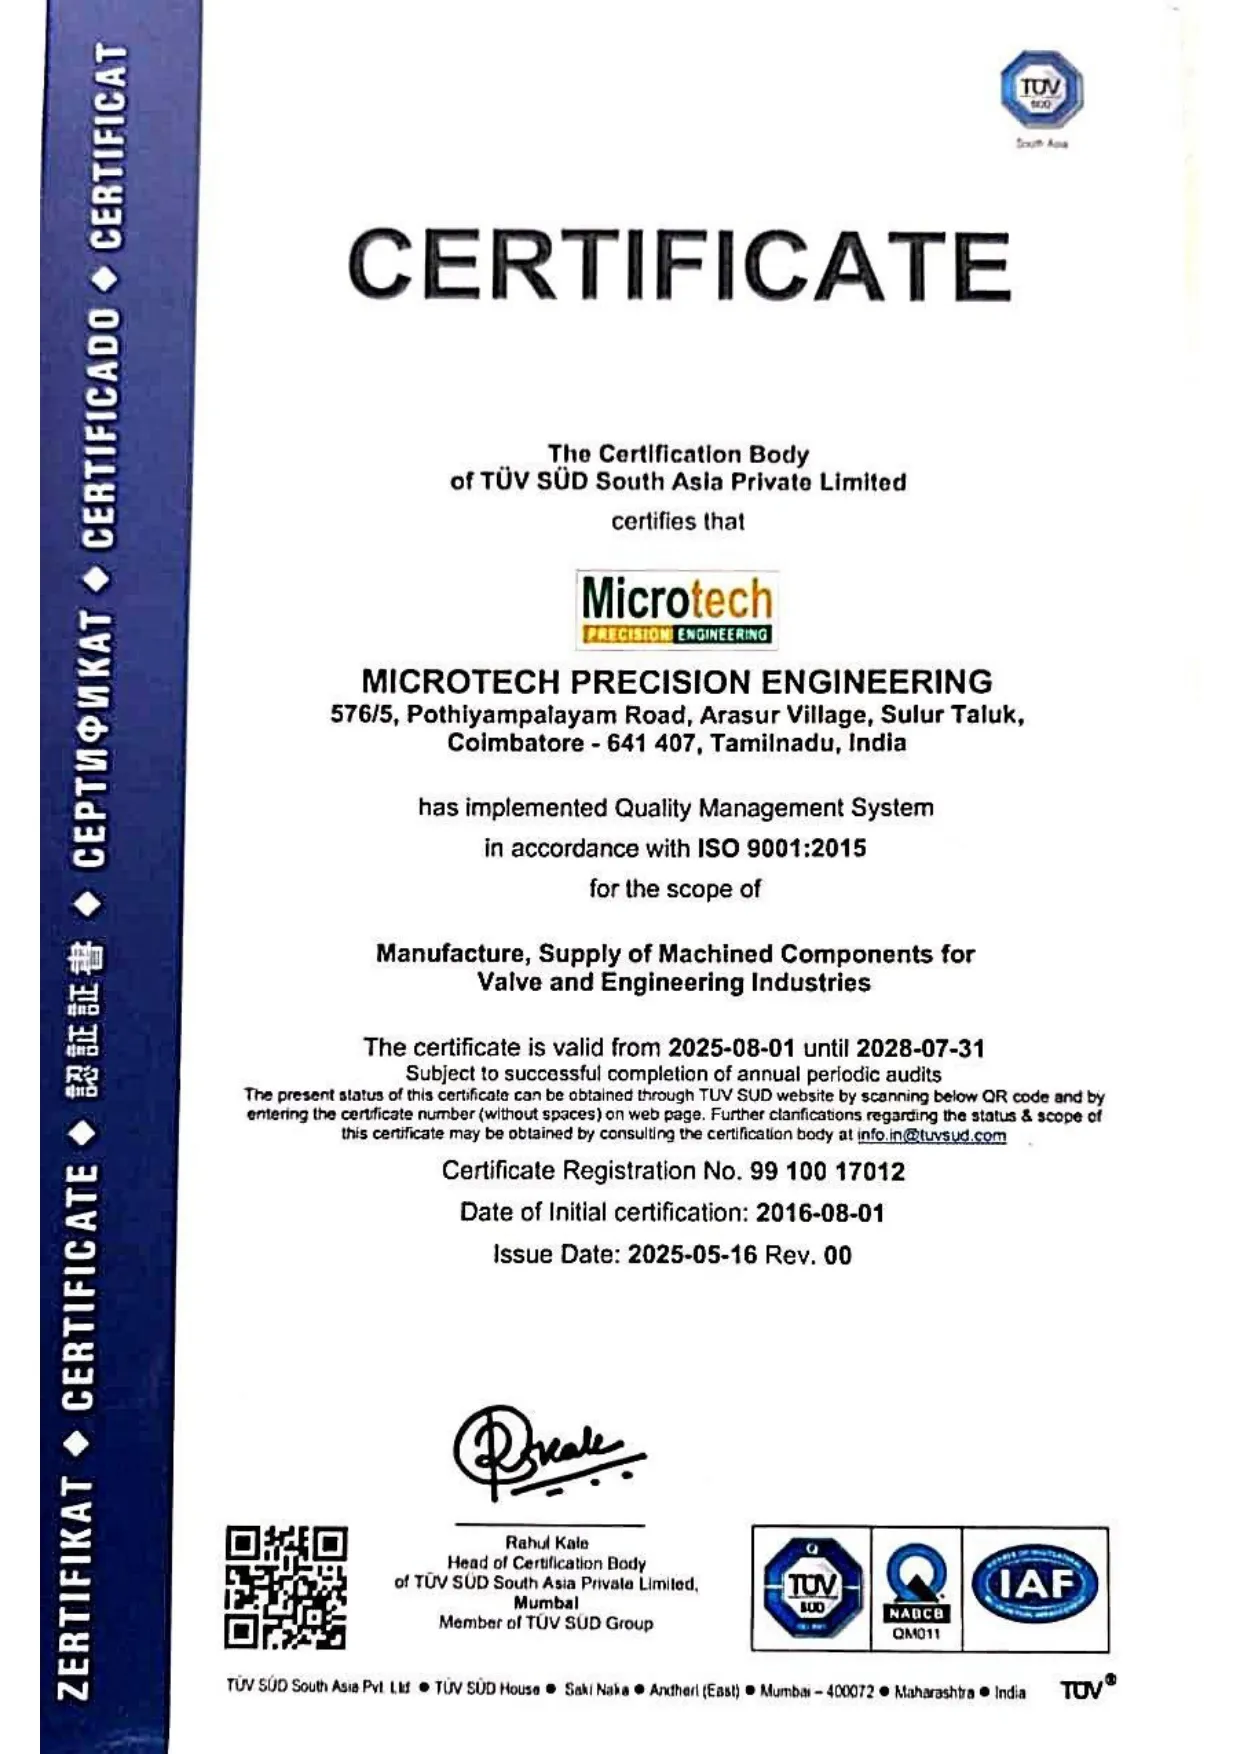
Certified to ISO 9001:2015 by TÜV SÜD - reflecting our commitment to global standard operations.
"We aim to enhance customer satisfaction through continual improvements in our Personnel, Process, System, Quality, and Delivery."
Let’s Discuss Your Requirement - CNC machining, casting, tooling & valve components manufactured to ISO 9001:2015 standards.